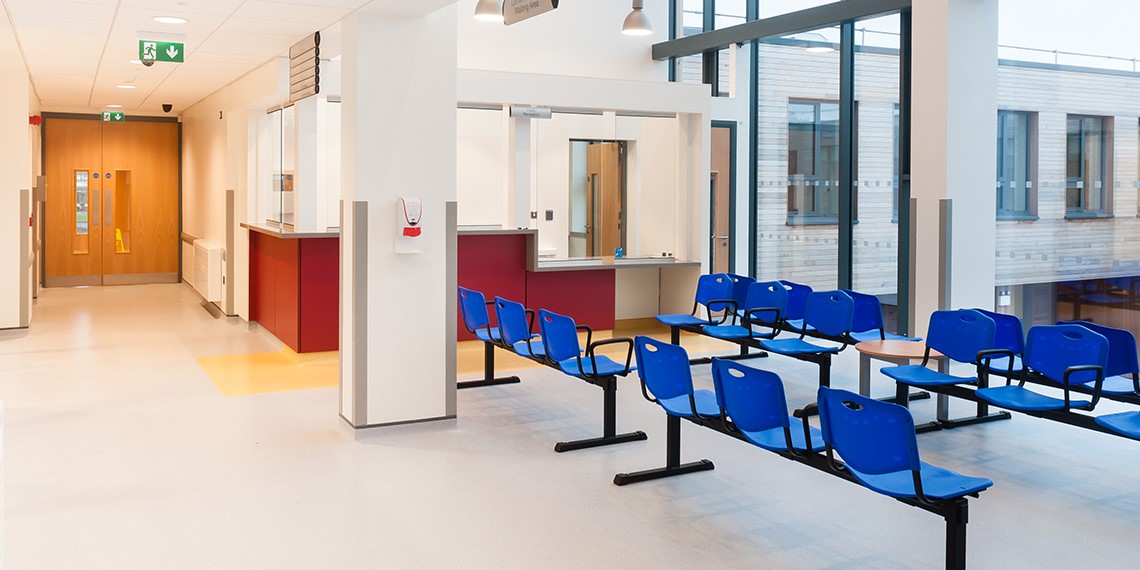
Healthcare buildings place particular demands on their internal environments, where ventilation, thermal comfort and lighting can directly influence the experience of patients and staff.
Lawler Consulting incorporated thermal modelling at design stage to inform the building services strategy and support energy-efficient operation.
Natural ventilation and daylight were important considerations across the primary care programme, helping to create comfortable internal environments while reducing reliance on mechanical systems where appropriate.
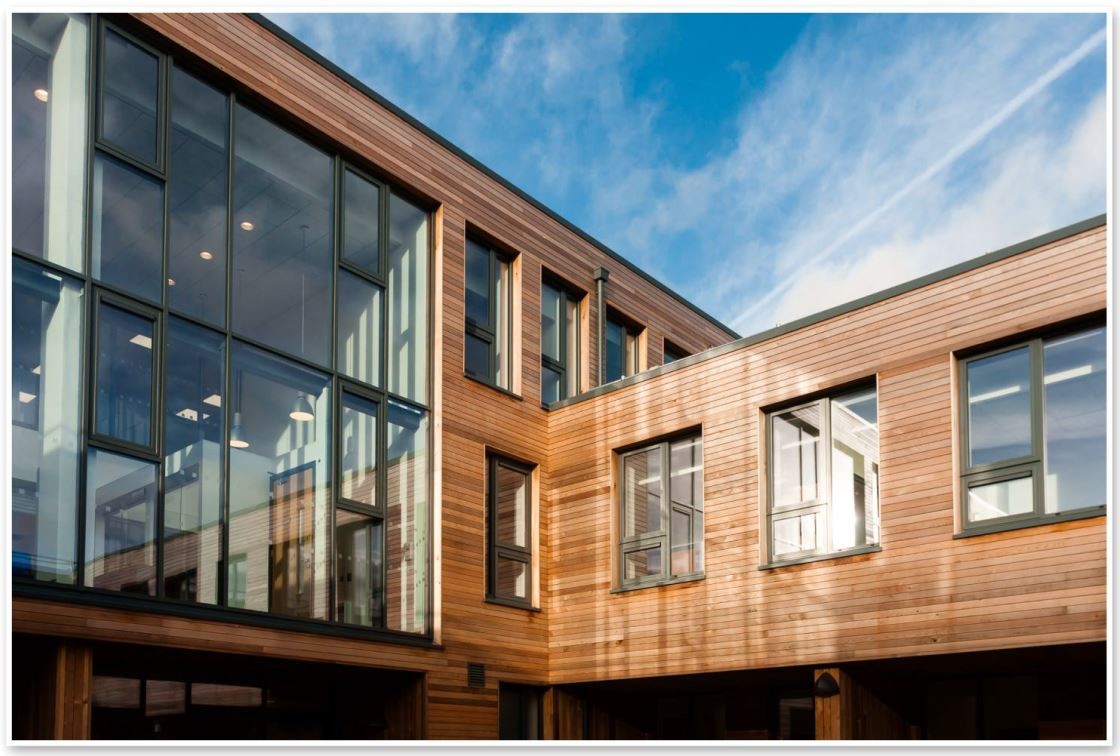
The Kilcock facility was also designed around a central courtyard, with architectural features that introduce natural light into the building and support clear circulation between healthcare spaces.
The resulting facility achieved an A3 Building Energy Rating, demonstrating the integration of building performance considerations within a modern healthcare setting.