Patrician Academy
Post-Primary School Extension & Refurbishment – Mallow, Co. Cork

Post-Primary School Extension & Refurbishment – Mallow, Co. Cork

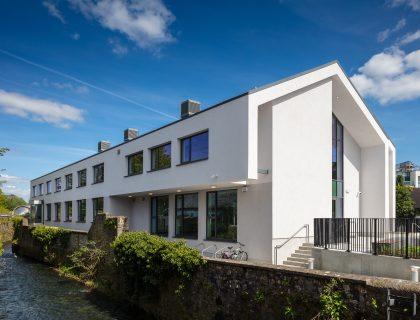
Following significant fire damage to an existing two-storey extension, Patrician Academy required a new educational facility that could meet the needs of a modern school while integrating sensitively with its historic campus.
Lawler Consulting provided sustainable Mechanical & Electrical Building Services Design for the new 3,098 m² development, comprising a part single-storey, part three-storey extension connected directly to the existing protected structure.
The new development provides 24 classrooms together with teacher and pupil facilities and a dedicated two-classroom Special Needs Unit, creating modern learning environments while retaining the character and fabric of the established school.
Connecting a contemporary educational development to a protected structure required careful coordination between new building services and the existing school environment.
Lawler Consulting incorporated sustainable design principles throughout the project, with BIM used from the early design stages to coordinate building services including heating, lighting and life-safety systems.
Photovoltaic panels were incorporated at roof level, while detailed digital coordination helped integrate modern building services into a complex development combining new construction with the refurbishment of existing school accommodation.
A major challenge was delivering the works while Patrician Academy remained a live operational school.
The refurbishment and extension were therefore delivered through a phased programme, with temporary accommodation supporting the continued operation of the school during construction.
Modern methods of construction also supported efficient project delivery. BIM clash detection was used to coordinate the design, boiler-house plant rooms were prefabricated off site, and services and radiator units serving the SNU classrooms were integrated into precast elements before installation.
This coordinated approach helped translate a complex building-services design into practical delivery within the constraints of an occupied education environment.
From sensitive extensions and refurbishments to major new school developments, Lawler Consulting combines practical engineering expertise with sustainable building services design to create learning environments designed to perform for generations to come.
Simply drop in your contact details and a brief message and one of our expert engineering team will be in touch to discuss how we can help on your project.